
9811750740

Schedule A Site Visit
Tarc Kailasa Kirti Nagar Delhi is a luxury residential project on Patel Road, in one of West Delhi’s most established neighbourhoods. Schools, hospitals, markets and metro connectivity are already in place here, so you are not waiting for the area to develop.
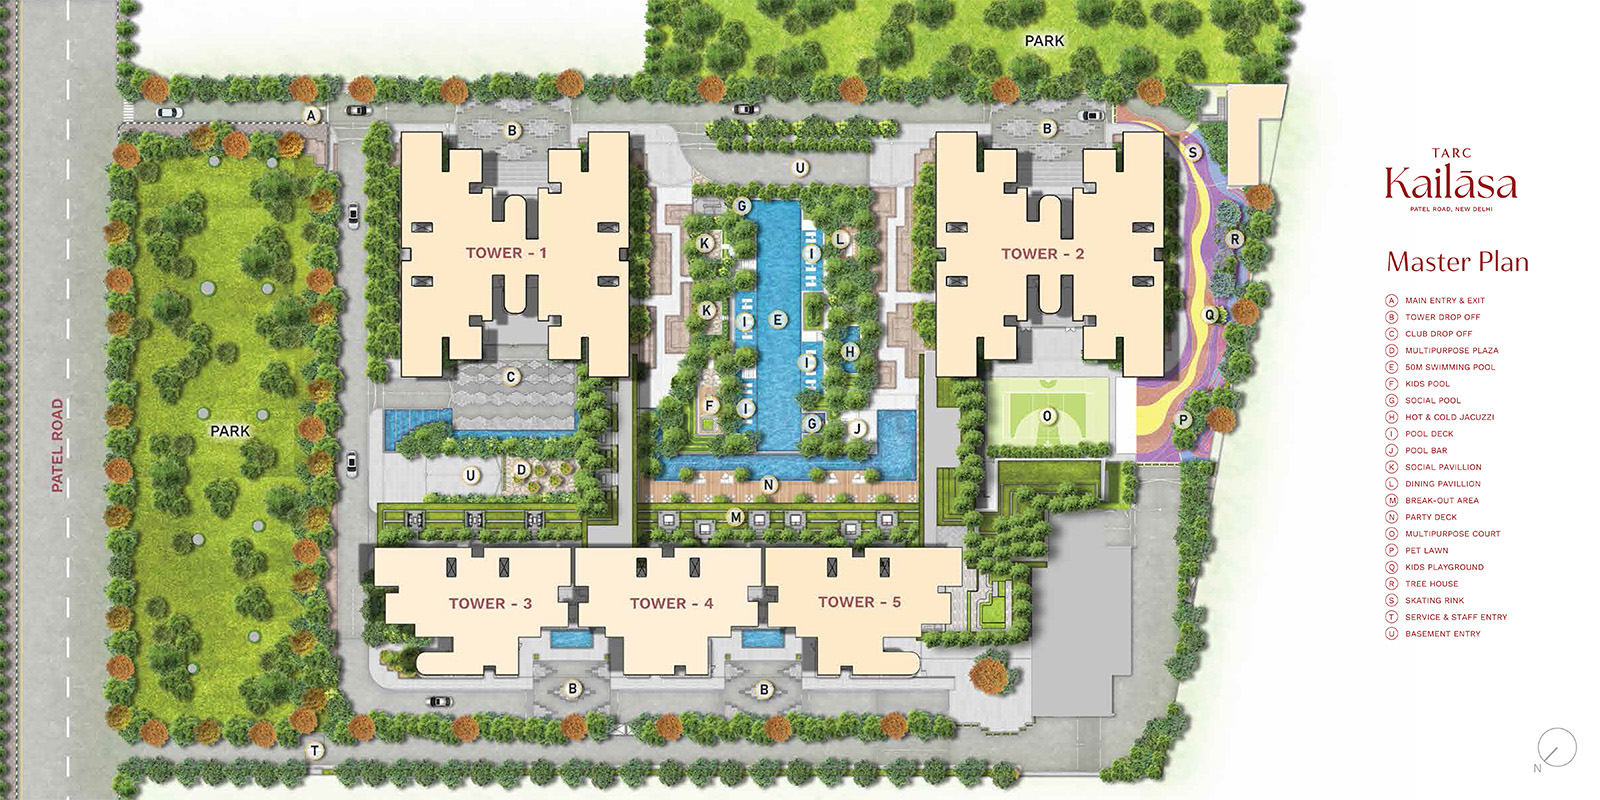
The project covers 6.15 acres with 5 towers and a club area of 1,75,000 sq ft. The homes are large: 3 BHK apartments range from about 3,440 to 3,685 sq ft, and the 4 BHK is about 4,246 sq ft. Prices start from ₹9.27 Cr, and possession is expected by June 2027. The project is under construction.
| Unit Type | Unit Sizes | Price |
|---|---|---|
| 3 BHK | 3440 - 3685 SQ.FT. | Call for Price |
| 4 BHK | 4246 SQ.FT. | Call for Price |
TARC Kailasa has been envisioned as a residential destination that combines contemporary urban living with thoughtfully designed outdoor experiences. The development incorporates landscaped zones, open green spaces, and water-inspired features that create a more relaxed and visually appealing environment for residents.
One of the notable aspects of the project is its resort-style landscape planning, where greenery, walking areas, and recreational spaces have been integrated throughout the community. Dedicated leisure zones, elegant social spaces, and premium lifestyle amenities are designed to support everyday comfort as well as community interaction.
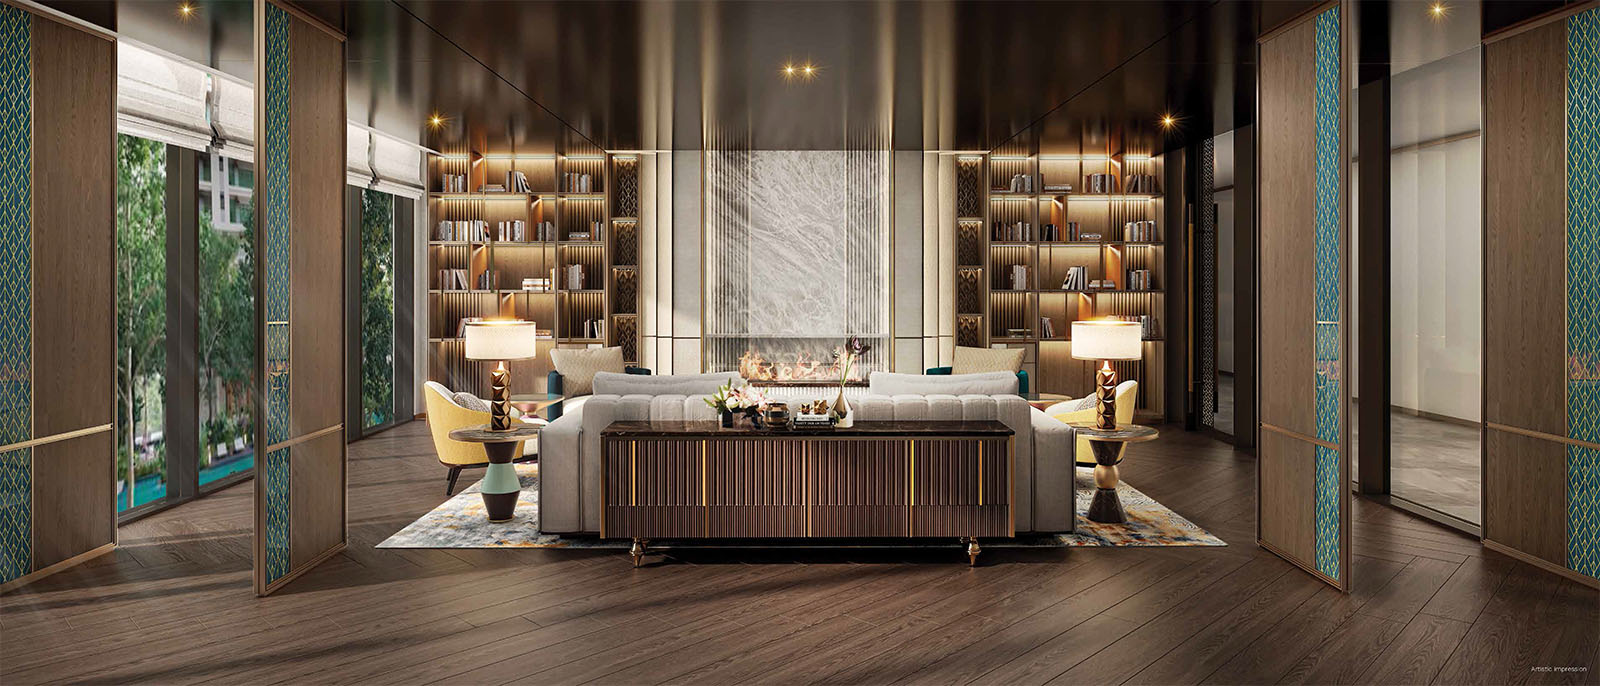
Residents can enjoy access to a clubhouse environment that includes entertainment areas, wellness facilities, dining spaces, and gathering zones for family celebrations and social events.
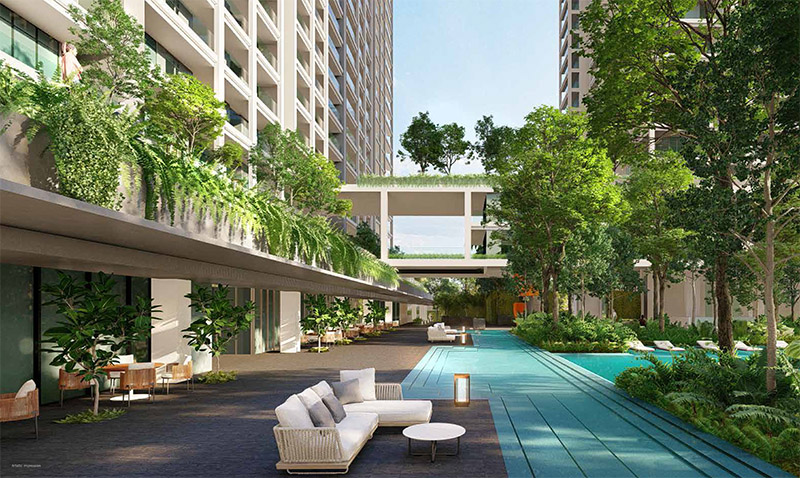
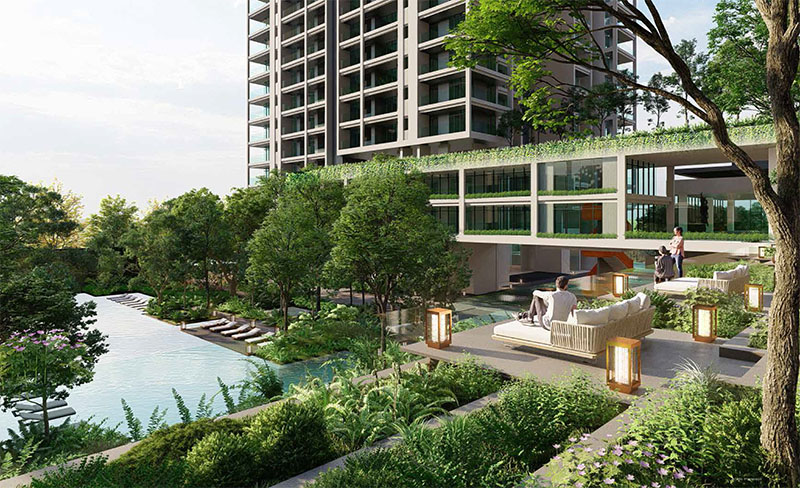
TARC Kailasa offers a comprehensive lifestyle experience supported by a wide range of modern amenities and thoughtfully designed community spaces. The project has been planned to provide residents with opportunities for relaxation, wellness, recreation, and social interaction within the comfort of their own neighborhood.
At the heart of the development is an expansive lifestyle pavilion that serves as a central hub for leisure and community activities. Landscaped gardens, open recreational areas, and dedicated wellness zones create an environment that encourages an active and balanced lifestyle. Residents can spend time in outdoor leisure spaces, enjoy family gatherings, or simply unwind in the green surroundings after a busy day.
The project also features premium arrival experiences, spacious common areas, and well-designed social spaces that add to the overall sense of exclusivity. From fitness and wellness facilities to recreational amenities for all age groups, every aspect of the development has been planned to support contemporary urban living while maintaining a strong connection with nature and open spaces.
The Tarc Kailasa floor plans cover two 3 BHK layouts and one 4 BHK. Look at balcony placement and how the bedrooms are separated from the living area, because these decide how the home feels day to day.
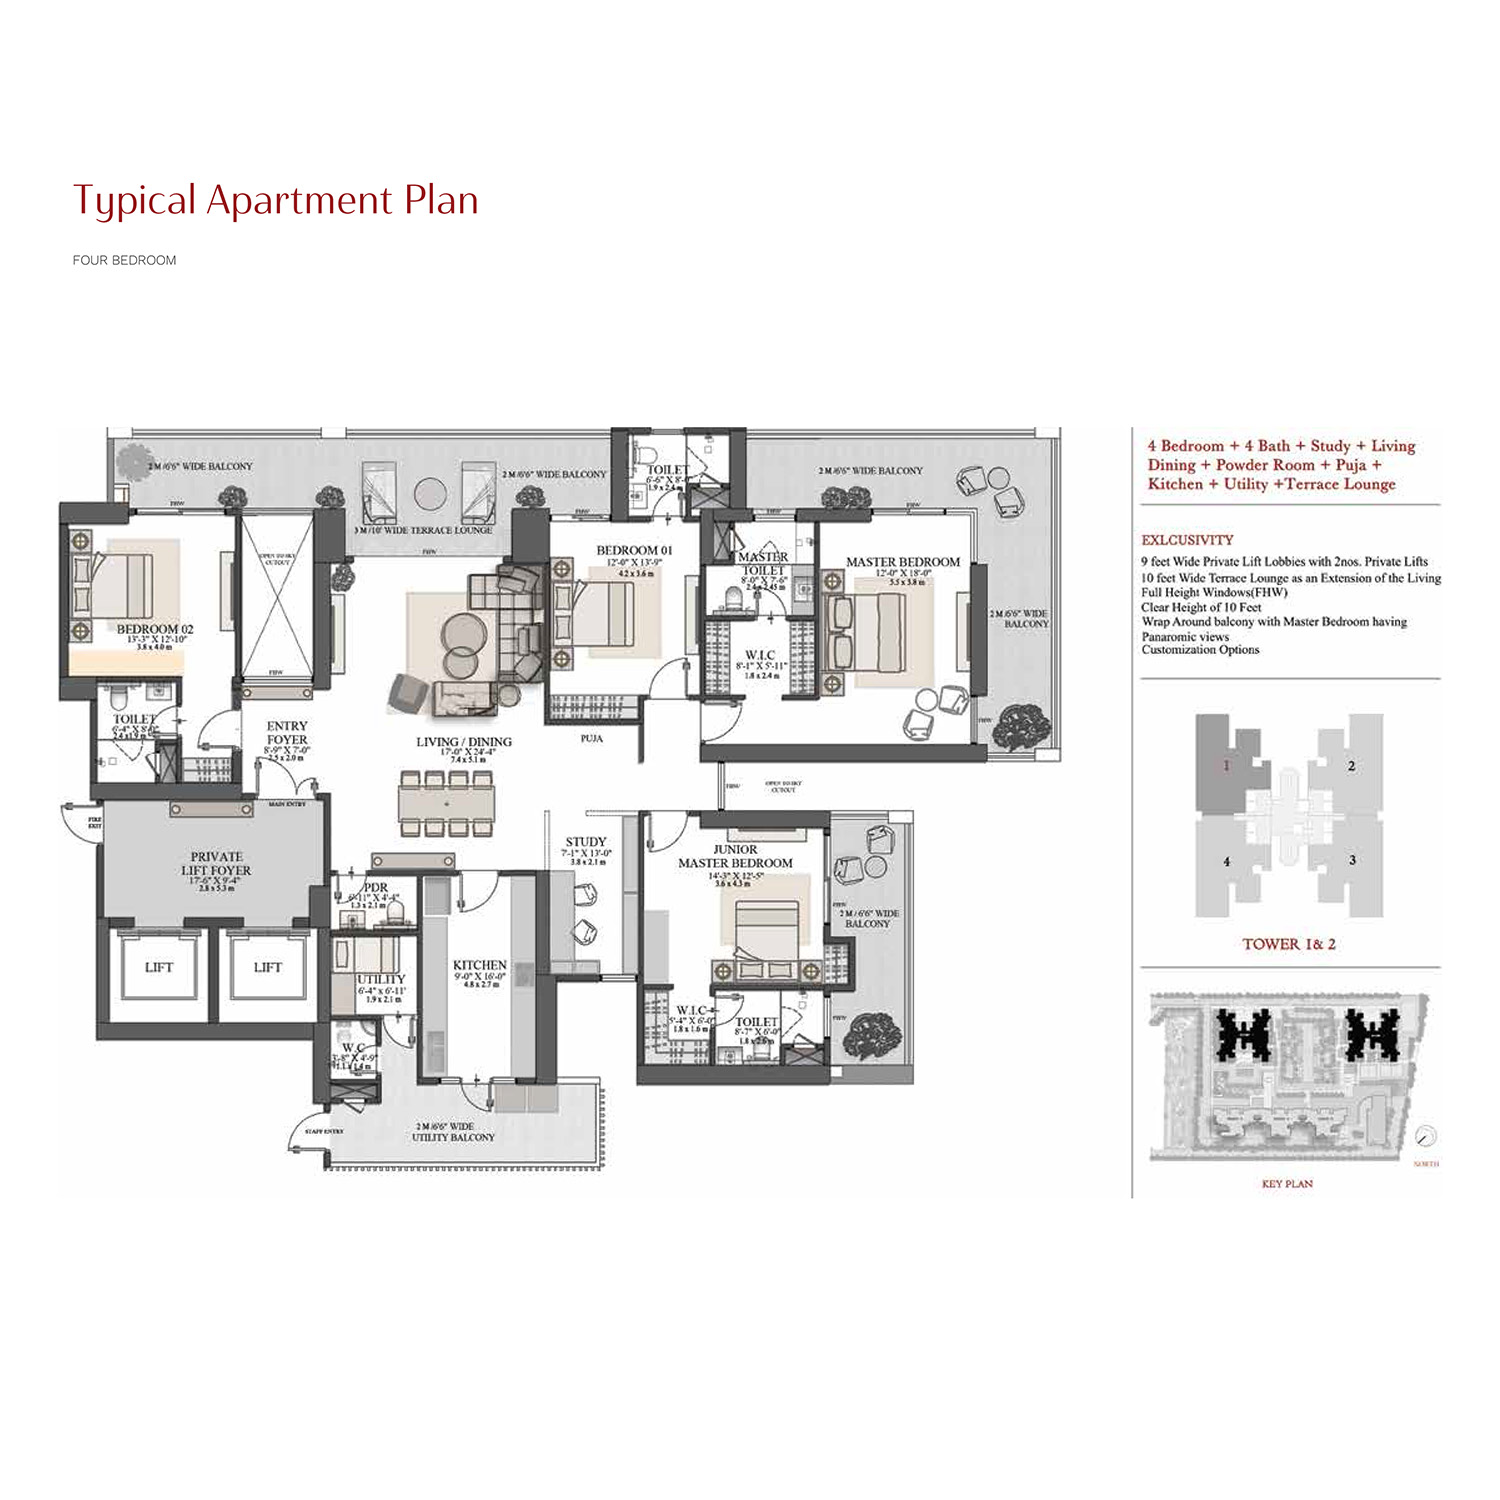
4 BHK

3 BHK

3 BHK
The 1,75,000 sq ft club area is the centre of the community. It includes a lifestyle pavilion, swimming pool, fitness and wellness zones, entertainment areas, dining and gathering spaces for family events. Add landscaped gardens, private lift lobbies and security systems, and the project covers recreation for every age group.

TARC Kailasa introduces a unique residential experience through its elevated tower design, offering residents greater privacy, enhanced views, and a sense of exclusivity within the city. Positioned above the surrounding urban landscape, the residences provide expansive views of Delhi's skyline while maintaining a peaceful residential atmosphere.
The elevated configuration allows for improved natural light, better airflow, and reduced exposure to street-level activity. Spacious balconies and large windows further strengthen the connection between indoor living spaces and the surrounding cityscape. For homeowners seeking a premium address that combines luxury, comfort, and urban accessibility, TARC Kailasa presents a distinctive approach to high-rise living in New Delhi.
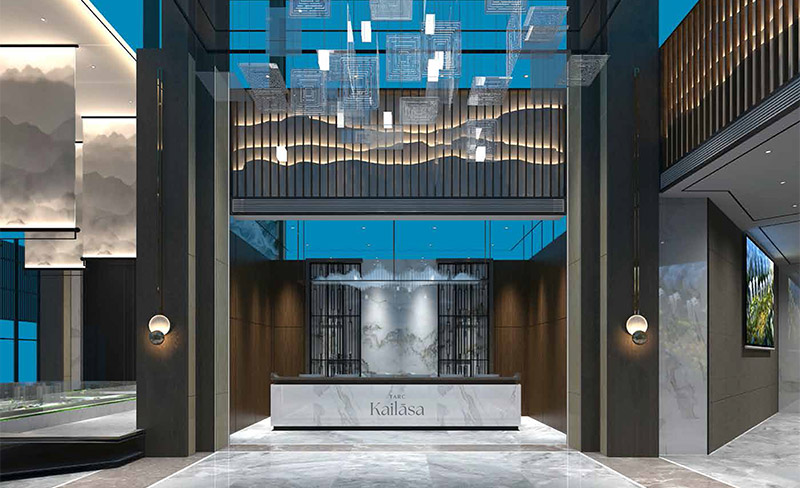
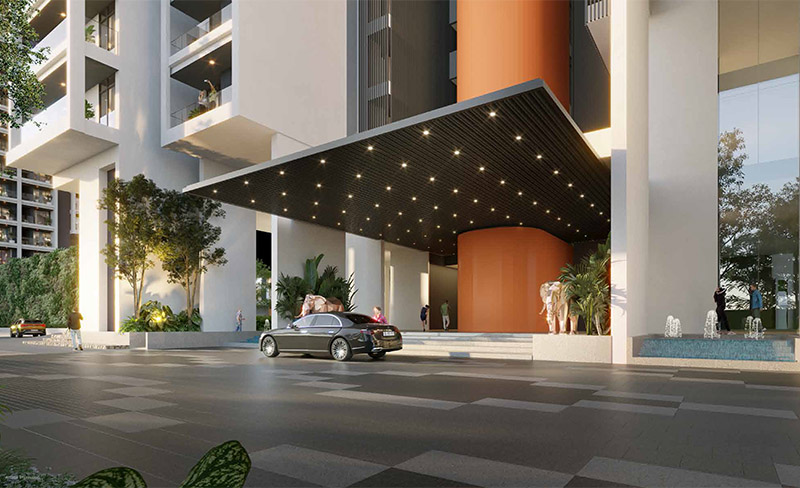
The arrival experience at TARC Kailasa has been designed to reflect the premium character of the development from the very first impression. A well-planned drop-off area, elegant entrance zones, and contemporary architectural elements create a welcoming environment for residents and visitors alike.
The entrance lobby incorporates modern design aesthetics, spacious layouts, and premium finishes that contribute to a sophisticated ambience. Thoughtfully designed circulation spaces and seamless access to residential towers ensure convenience while maintaining the project's upscale identity. Every detail of the arrival experience has been planned to provide comfort, functionality, and a sense of exclusivity.



The towers sit above the surrounding streets, which means better views of the Delhi skyline, more natural light and less street noise.
A planned drop-off, a proper entrance zone and a spacious lobby, so the entry feels premium from day one.
Green open spaces, walking areas and water-inspired features create a calmer environment than most city projects.
TARC is a residential developer focused on quality construction, open space and design for modern urban living. It has projects across Delhi NCR, including Tarc Ishva in Sector 63A Gurgaon and Tarc Tripundra on Bijwasan Road. Tarc Kailasa adds a West Delhi address to that portfolio.
On Patel Road in Kirti Nagar, West Delhi, with connectivity to Central Delhi, business hubs and metro lines.
Prices start from ₹9.27 Cr. The final price depends on unit and floor.
3 BHK of 3,440–3,685 sq ft and 4 BHK of 4,246 sq ft.
Expected by June 2027. The project is under construction.
A 1,75,000 sq ft club area, swimming pool, landscaped gardens, fitness and wellness zones and private lift lobbies.
The site lists DLRERA2023P0017.